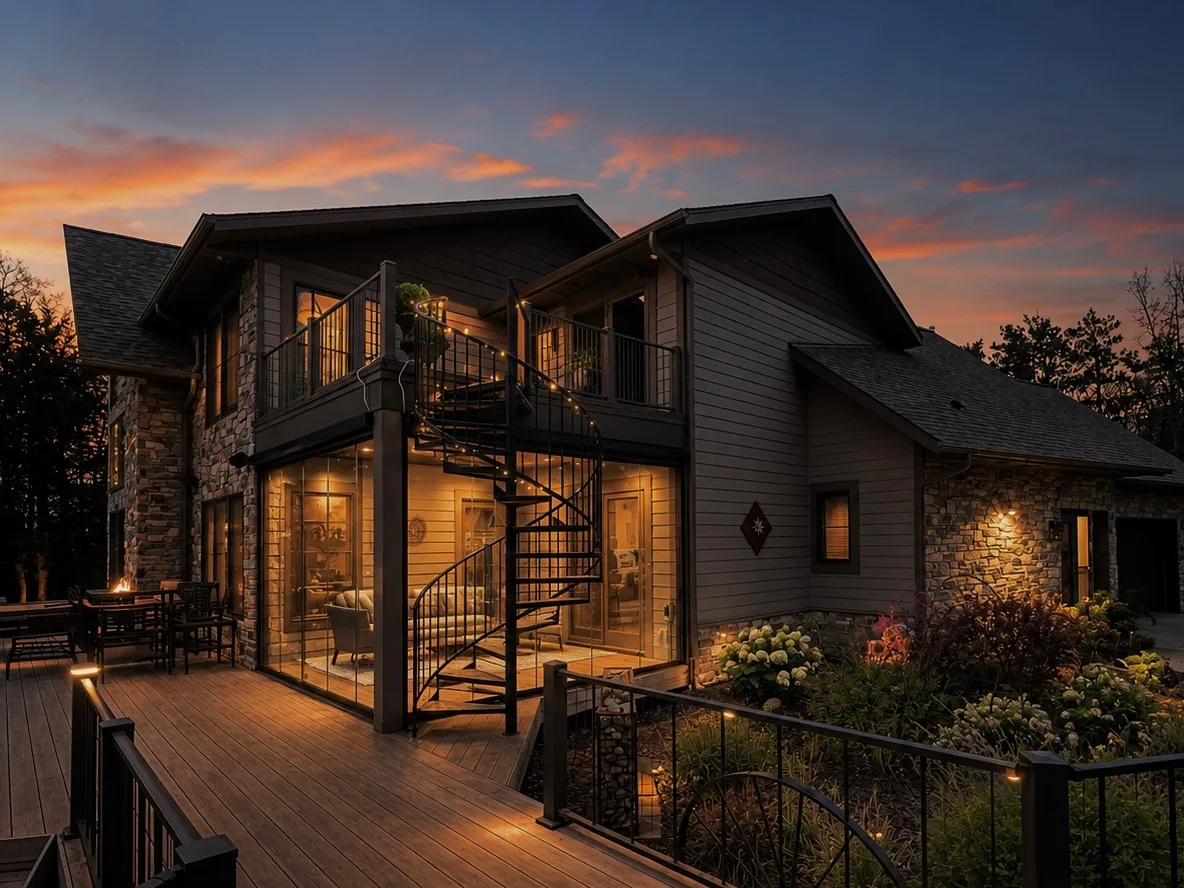
A growing share of our calls now come while the house is still a set of drawings. A builder is framing a lake home near Brainerd next spring, or a family in Delano is about to pour footings, and somebody asks the right question at the right time: what do you need from us so the porch can take glass later?
The short answer is a roof, a stiff header, plumb posts, a floor that will not move, and three or four small decisions that are easy while the walls are open. Here is the long answer, in the order a builder would run into it.
Start with what the glass is and is not
Lumon retractable glass is a set of tempered panels that hang from an aluminum track at the top of the opening and are guided by a low track at the floor. The panels slide to one side, pivot, and stack. There are no vertical frames between them, and nothing about the system holds up anything else. The porch carries itself, with or without glass in it.
That makes the builder's job simple to describe. Build a sound, square, covered porch, and leave the openings clean. We fit the openings. What we cannot do is fix a porch that was built loose, so the rest of this post is about the handful of places where loose costs money.
The header is doing two jobs
The beam across the top of each opening carries the roof edge and whatever snow is sitting on that roof. Once we glaze, the upper track is fastened to the underside of that same beam, and the weight of every panel hangs from it. The system is top-hung on purpose, because it keeps the floor track small and keeps grit from carrying the load. It also means the header has to stay straight, not just stand up.
Every beam deflects a little under load. A header that is strong enough on paper can still sag enough under a February snow to put a bow in a track that was straight in October, and then panels that slid with one finger start to drag. When your engineer or your lumber supplier sizes the porch beams, tell them a sliding track hangs from the bottom of the header and ask them to size for stiffness across the full span, not just for strength. Over a long opening, one size up is cheap insurance.
Minnesota's snow numbers are not small. The state code starts at a ground snow load of 50 pounds per square foot in most of the metro and 60 in the northern counties, Mille Lacs and Crow Wing among them. We wrote up what that means for a porch in snow load and ice on retractable glass. The short version for a builder: the glass never sees the snow. The header does, and the track lives on the header.
Posts, corners, and the shape of the opening
Panels are manufactured to the measured opening, to the millimeter, and the system wants a rectangle: two horizontal tracks and a consistent height between them. A porch that is an inch taller at one end than the other can still be glazed, but the fix is trim and shims, and it shows. Set posts plumb, keep the header level from post to post, and hold the same opening height around the whole porch where you can.
Keep the inside faces of the posts flat where the glass meets them. Wrapped posts are fine, and most of our installs run between wrapped or stone-clad columns. What complicates things is base trim that steps out into the opening at the floor, or a column cap that steps in at the top. Finish the posts before we measure, and keep that finish flat from floor to header on the side the glass lands.
Corners are a design decision, not a problem. Glass turns an outside corner without a post if the plan calls for it, and it meets a post cleanly if that is the look. Either way, decide it on paper. The corner detail changes where the tracks end and how the panels stack when open, and that in turn decides where the panels park and which wall stays clear.
Height has a ceiling. Lumon's panels run up to about three meters, which is roughly nine feet ten inches of opening. Beyond that we are into a different conversation. Vaulted porches work well, because the panels fill the rectangle under the beam and the builder fills the gable triangle above it with siding or fixed glass. Just know that the triangle is yours and the rectangle is ours, and draw the beam line accordingly.
The floor has to be flat and it has to stay put
The lower track is small, but it is the part the panels steer by, and it needs a flat, solid surface the whole length of the opening. On a slab, that means a slab that is finished flat along the glass line. A slight pitch for drainage is normal on a patio and we work with it. On a deck, give us something continuous to fasten to: a rim joist or solid blocking directly under where the glass will sit, so the track screws land in wood every time rather than in a gap between boards.
Then there is frost. Minnesota requires footings below frost depth, three and a half feet in the southern zone and five feet in the northern, and a porch built to that does not move. A slab poured on grade can. If the floor lifts in February while the header stays where the house holds it, the opening gets shorter, and glass cut to the millimeter no longer has the room it was built for. New construction is the one time this is easy to get right: put the porch on the same footings as the house, or on its own frost footings, and the floor will be where we left it every spring.
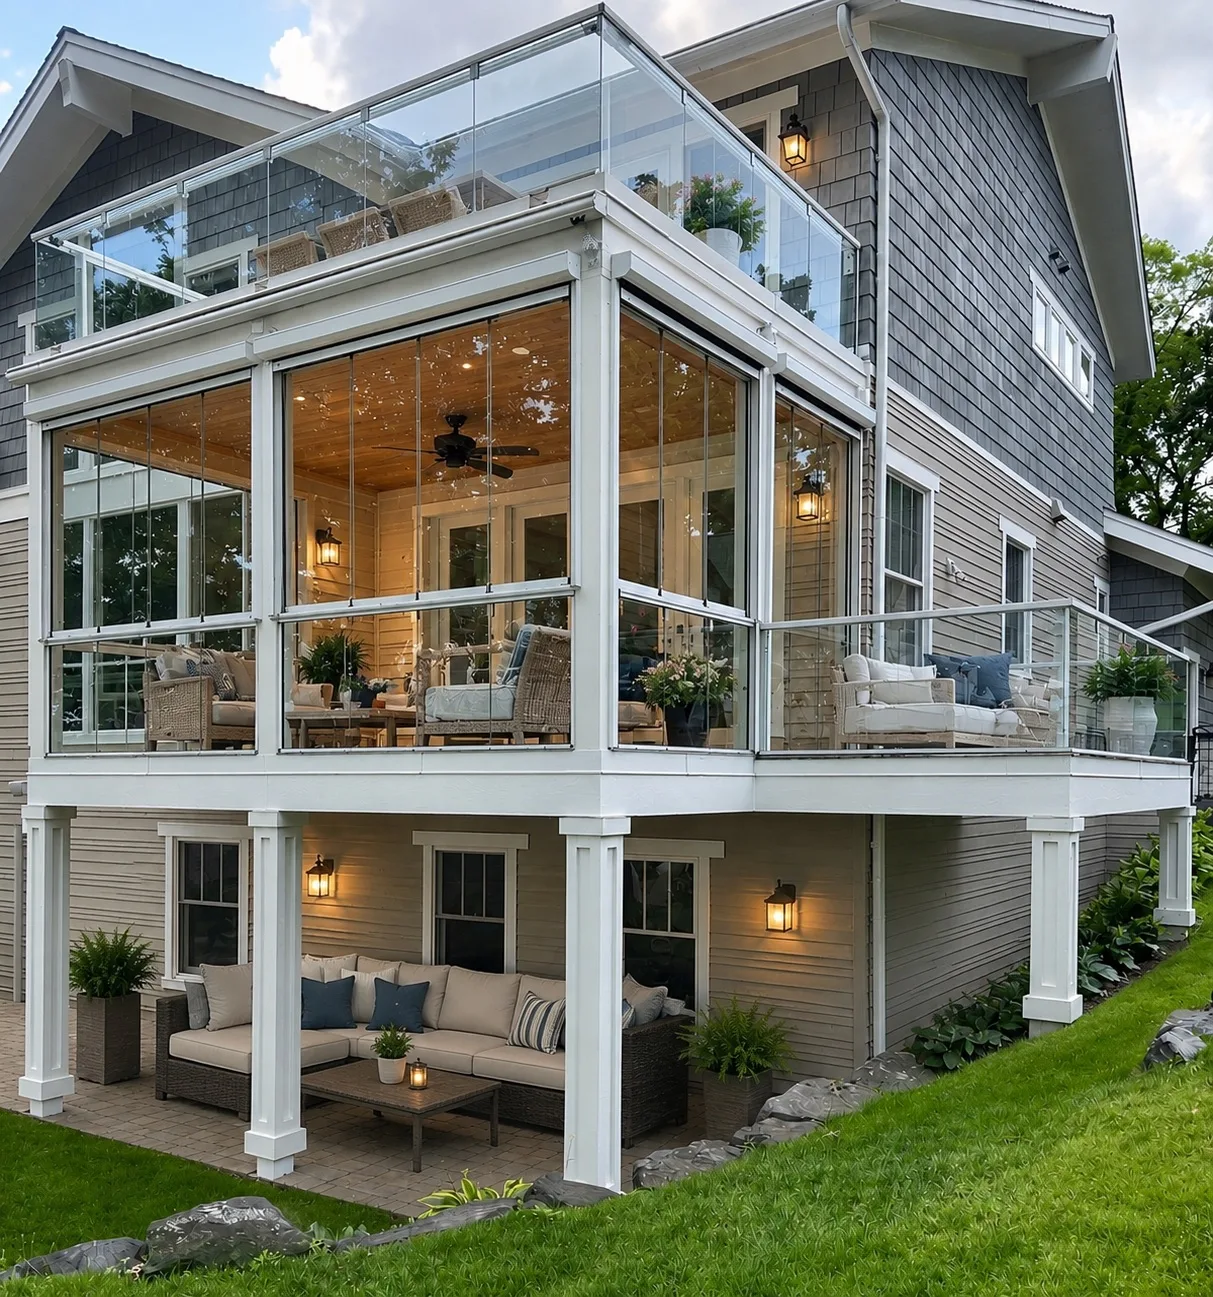
One more thing about the floor. Decide now whether the glass sits on the floor or on a knee wall. On a raised deck the code wants a guard, and the two clean answers are a glass railing with the panels running above it, or a framed knee wall that becomes the base for the lower track. Both look right. Both need to be framed before the decking goes down, not after.
Roof, gutters, and where the snow goes
Put a gutter on the porch roof above the glass. Without one, a whole roof's worth of rain runs down the panels every storm, and in winter it builds ice along the bottom track. If an upper roof dumps onto the porch roof, think about snow guards on the upper roof while the roofer is still on site. A slab of snow letting go from a steel roof two stories up lands hard on anything below it, and we would rather it never got the chance.
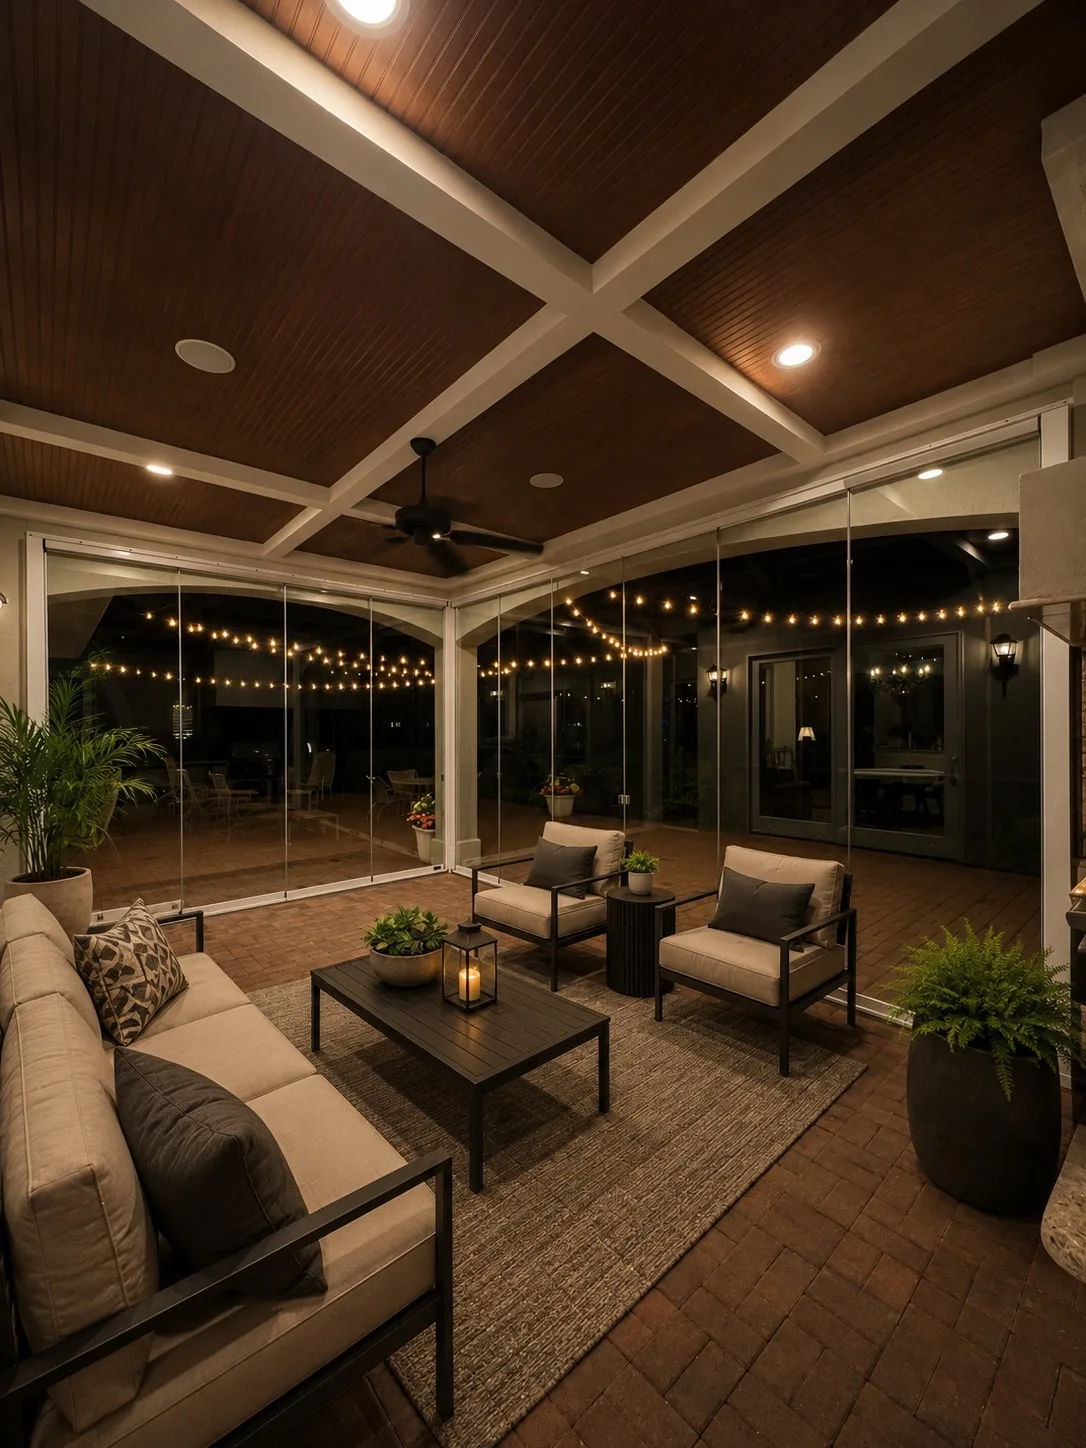
Finish the ceiling before we come. The panels are measured from finished surfaces, so the tongue-and-groove, the paint, the fans, and the lights should all be in place on the measuring visit. Keep ceiling fixtures and fan blades clear of the line the panels travel along, and leave the strip of ceiling nearest the header flat where the track mounts.
Run the wire while the walls are open
This is the cheapest item on the list and the one most often missed. If motorized screens are in the plan, or might be later, each screen wants a power feed at the header, and the housing lives at the top of the opening. A pocket planned into the framing disappears into the ceiling. A housing surface-mounted after the fact is visible from every chair on the porch. We pair Talius motorized screens with the glass often, and the installs that look built-in are the ones where the electrician and the framer knew about it.
While the electrician is there, add an outlet or two on the house wall of the porch. A glass porch gets used in April and October with a small electric heater running, and a cord across the floor to an indoor outlet is how that usually goes when nobody planned for it. A gas stub for a fireplace is the same conversation, and we covered what heat can and cannot do in an unheated room in heating a three-season porch.
What a well-built porch gives back
One of our porches sits on Mille Lacs Lake, in the heavier of the two snow zones, and the owners put it to a use nobody had in the plans. In their words: "With two small electric heaters plugged in, our kids were able to enjoy multiple games of ping pong, even though the outdoor temperatures were in the single digits."
We want to be careful about what that does and does not mean. It is still an unheated, single-pane, three-season room, and on most January nights it is cold out there. What the glass does is keep the wind off and the snow out, and on a bright day it holds enough of the sun's heat that a plug-in heater can make a difference for an afternoon. That only works because the porch underneath it was built right: a header that stayed straight, a floor that did not move, and an outlet in the right place.
When to call us
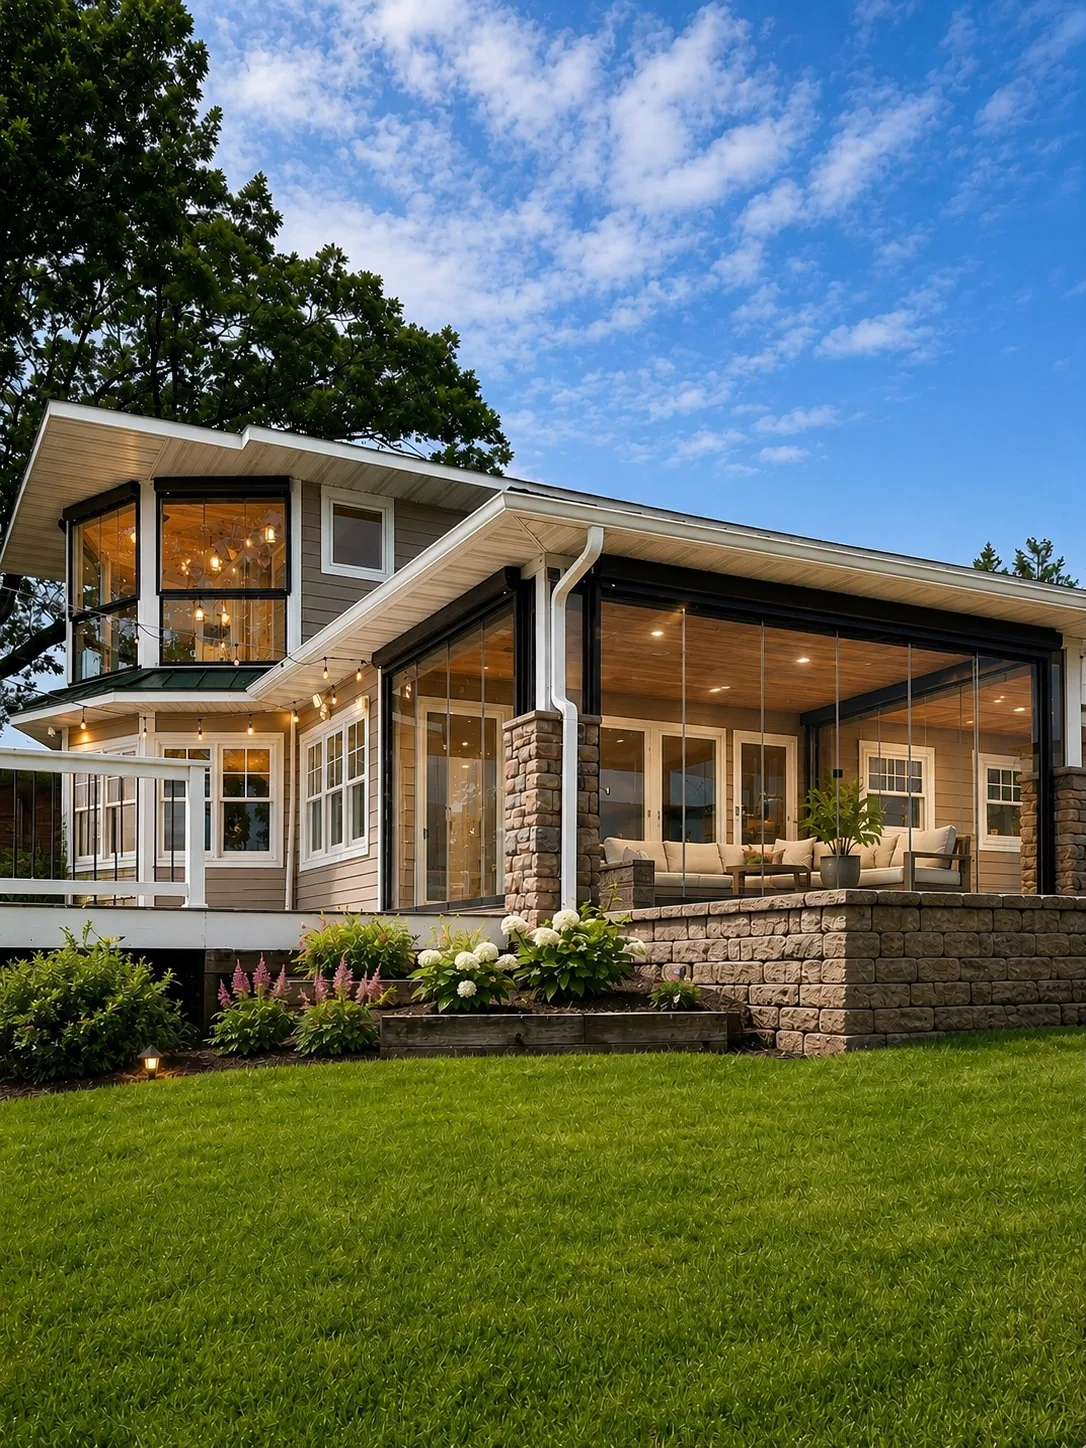
Before framing. Send us the porch page of the plans and we will tell you what to change while it is still a pencil line: header depth, post layout, where the panels should park, railing or knee wall, screen pockets, and where the outlets go. That ten-minute look is the cheapest step in the whole project. We measure for real once the porch is finished and dry, panels are made to order from those numbers, and our own crew installs in a few days.
Some owners glaze the porch the same season the house is finished. Others frame for it, move in, and call us a year or two later when the budget catches up. Either way the porch is ready, and that is the whole point of planning now. If you want to see how the finished product goes together, start with glass porch enclosures or deck enclosures. We are based in Cokato and work with builders from the west metro through St. Cloud and up into the Brainerd lakes, so we have seen a lot of porches at the framing stage.
Want to see what any of this looks like on your own house? Book a free in-home consultation. We measure, talk through options, and leave you with a real number.