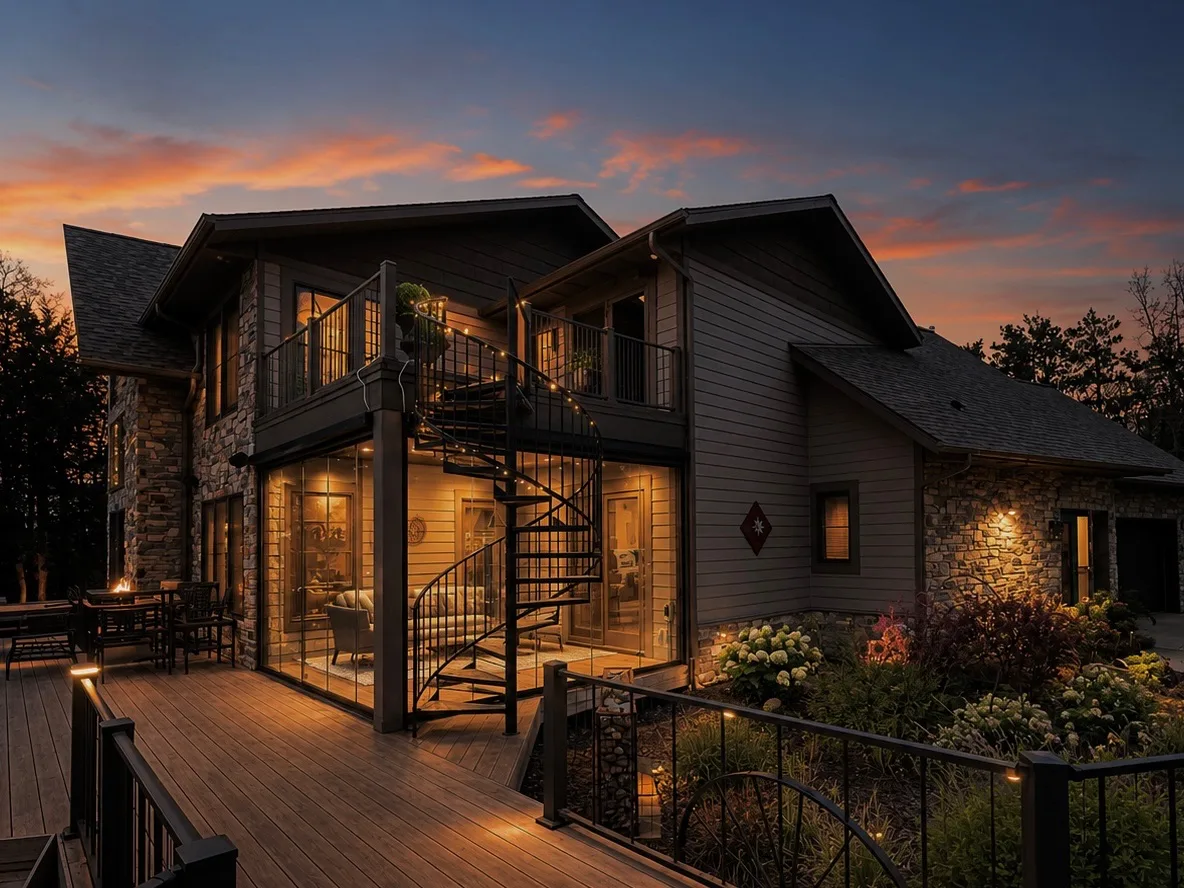
Most sunroom inspiration online comes from places that do not get ice. The rooms look beautiful and then you do the math on a February afternoon and the fantasy falls apart. What follows are ideas we have actually built in this climate, on porches, decks, and patios that already existed.
One thing to hold in mind throughout: every room below is unheated retractable glass, which means the walls fold away completely when the weather turns nice. That single fact changes which ideas are worth doing.
1. Put the sunroom on the deck you already have
The cheapest sunroom is the structure you are already paying property tax on. If your deck is covered, the roof and floor are done, and glazing the openings turns it into a room in two or three days. This is the single most common project we install, and it is why a sunroom here rarely means an addition.
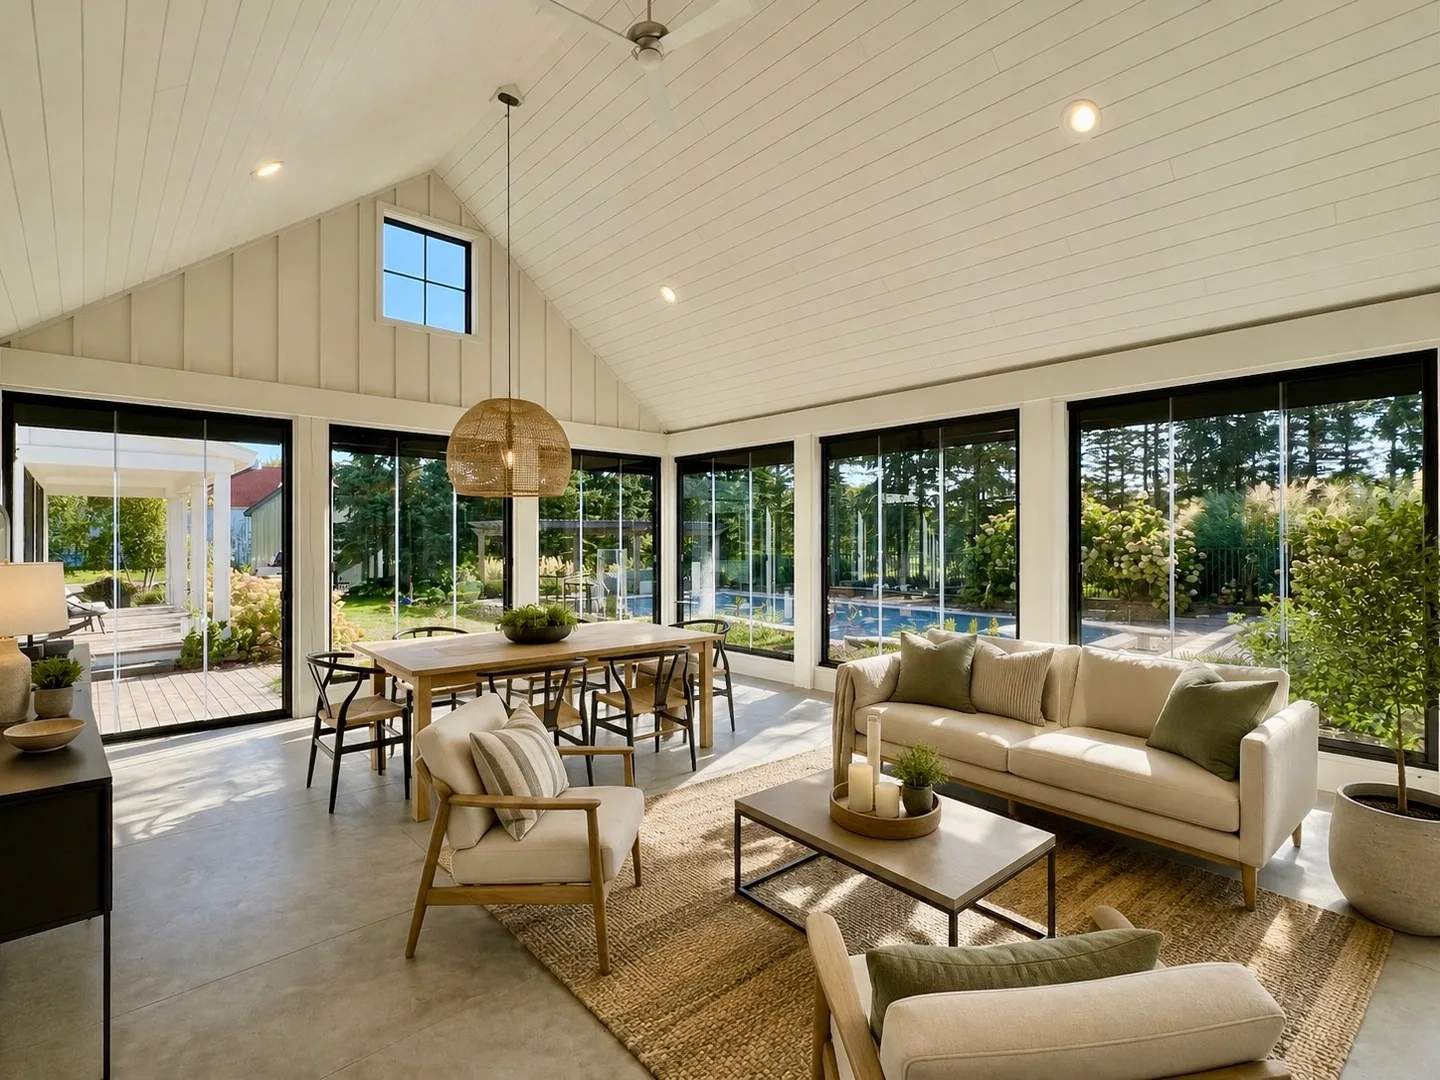
2. Small sunrooms beat big ones more often than you would think
A small sunroom gets used daily. A large one becomes a room you walk through on the way to somewhere else. On tight lots around Mound and the older Excelsior blocks, we regularly glaze porches under a hundred square feet, and those are some of the happiest customers we have. Two chairs, a table, and a view is the whole program.
3. Aim it at the thing you bought the house for
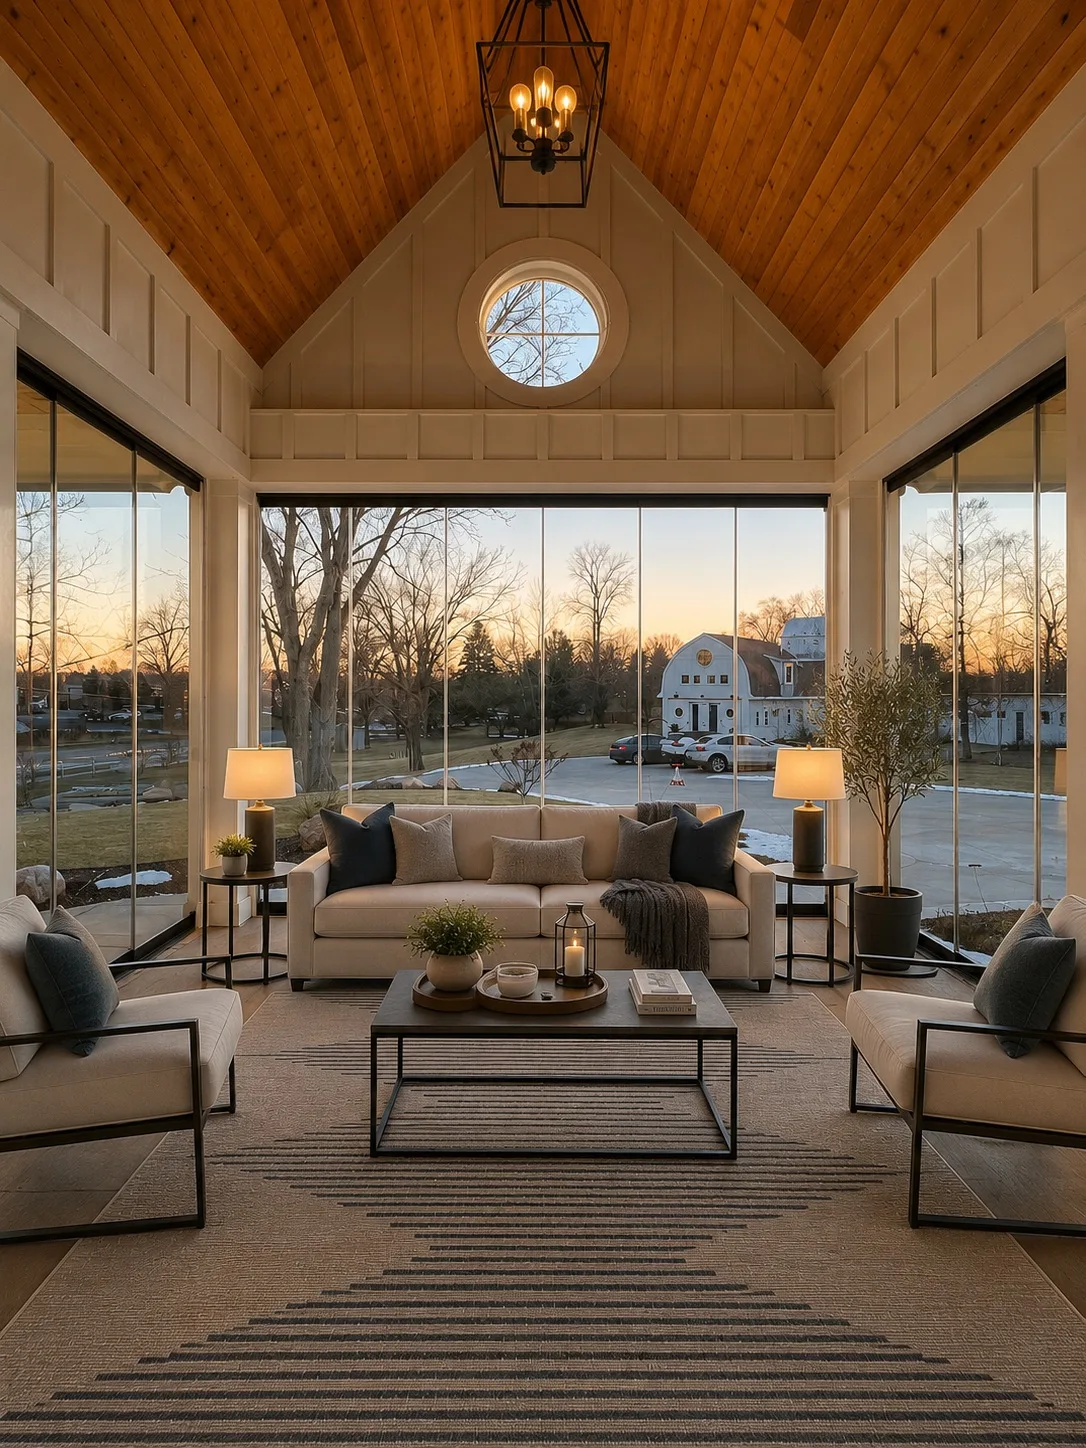
On the lakes this is obvious. Inland it takes more thought: a stand of oaks, a garden, the spot where the sun lands at seven in the evening. Frameless glass has no vertical frames between panes, so whatever you point the room at arrives uninterrupted. If you find yourself designing around a view you do not actually like, move the room.
4. Build the room around a fire, not a television
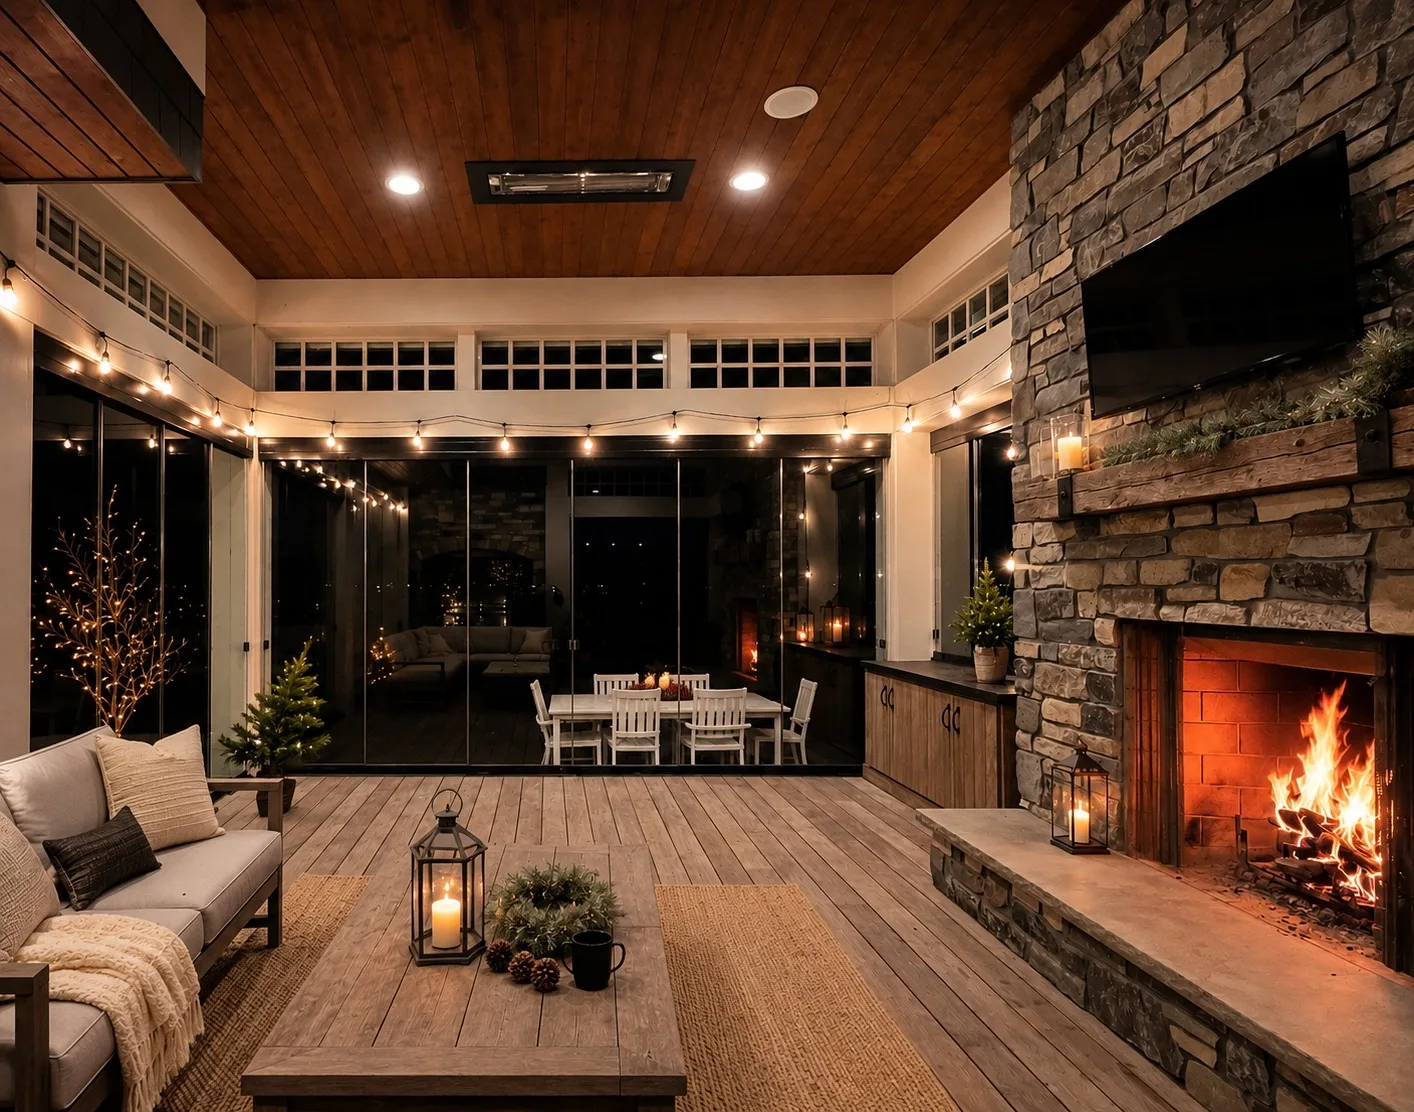
A fireplace or fire table extends the shoulder seasons more than any other single addition, and it gives the room a reason to exist on a grey November evening. Televisions do the opposite: they turn a glass room into a den with a draft. Plenty of our installs have both. The good ones put the fire in the center of the plan and the screen off to one side.
5. Use the space under the deck
On a walkout, the covered area beneath an elevated deck is already sheltered and usually already paved. It is the shadiest, most private spot on the property, and in Minnetonka and Plymouth it is typically storing a lawnmower. Glazing it produces a second living room for considerably less than building one.
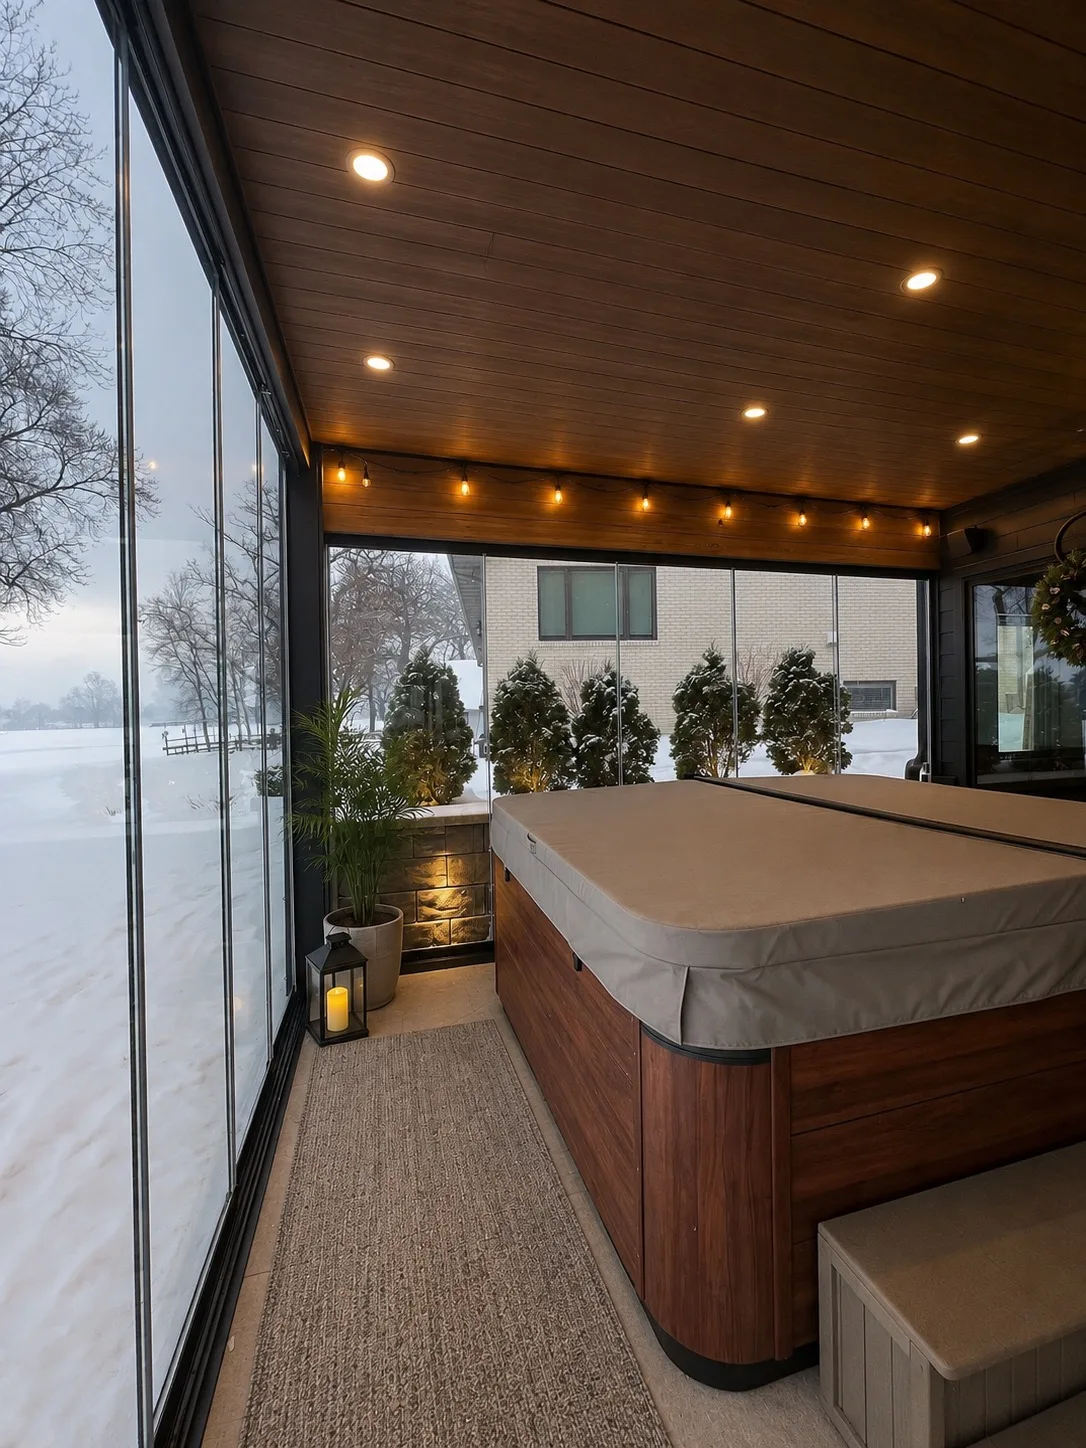
6. Enclose the hot tub instead of the patio
The soak was never the problem. The walk out, the wind, and the cool-down are what keep a hot tub unused from October to April. Glass around the tub solves the part that actually hurts, and it is a far smaller project than enclosing an entire patio.
7. Plan for the panels being open
This is the mistake we see most often. People design a sunroom as a sealed box and then discover the walls retract, at which point the furniture layout makes no sense with an open wall. Decide early which side stacks open, and leave that side clear. A room designed for both states is better than a room designed for one.
8. Add screens if you want July
Glass handles wind, rain, pollen, and cold. It does not help you when the wall is open and the mosquitoes arrive at dusk. Motorized screens drop at the touch of a button and disappear into their housing the rest of the year, which is what makes an open-wall summer evening actually pleasant.
Where to start
Walk out to the space you are thinking about and ask what months you currently use it. If the honest answer is four, glass is worth a conversation. Read the three-season versus four-season breakdown to work out which project you are really shopping for, or look at how our sunrooms go together.
Want to see what any of this looks like on your own house? Book a free in-home consultation. We measure, talk through options, and leave you with a real number.