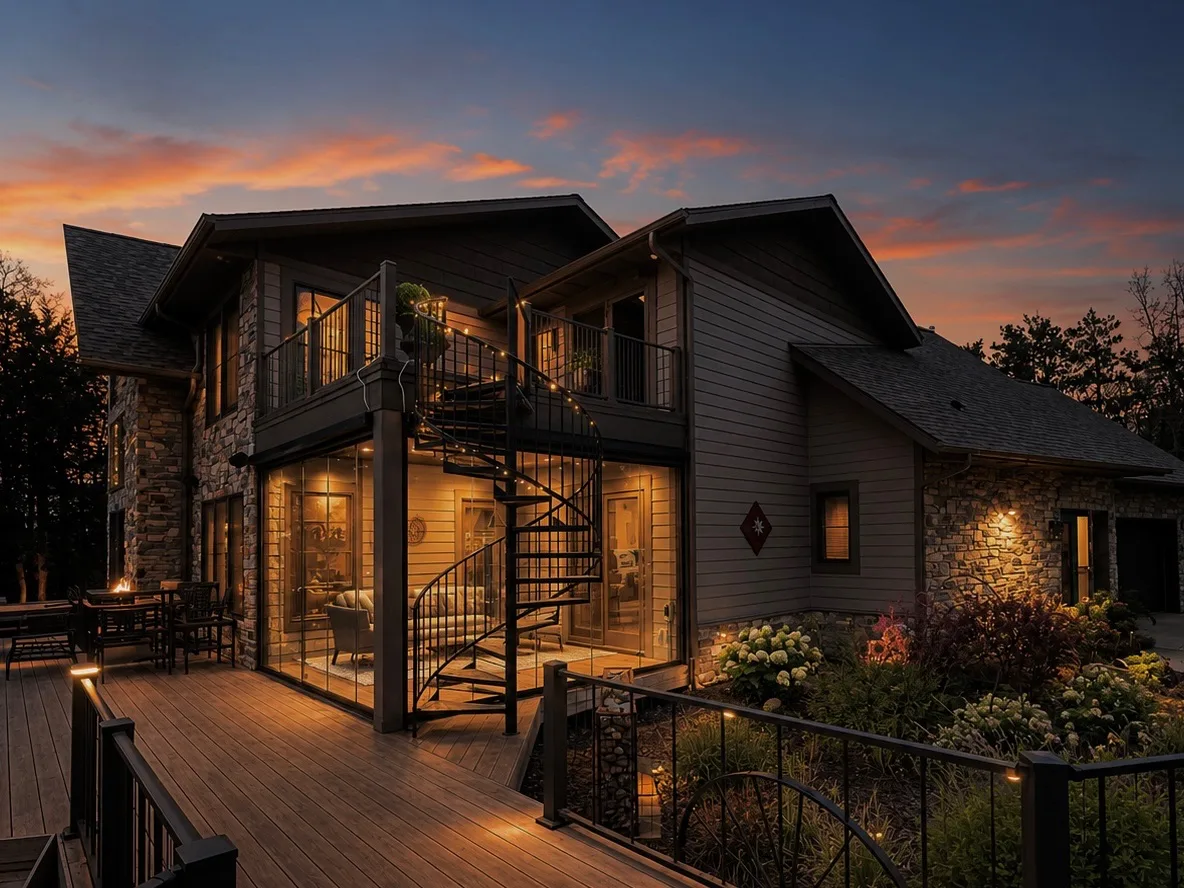
A covered deck in Minnesota is a strange asset. It cost real money, it is structurally sound, it has the best view on the property, and for most of the year nobody sits on it. The wind comes across, the pollen lands on everything in May, and by late September the cushions are in the basement.
Enclosing it is the cheapest square footage you will ever add, because the expensive parts are already built. Here is how the projects tend to break down.
The upper deck
An elevated covered deck already has everything going for it: elevation, a view, and distance from the yard. Retractable glass keeps all three and removes the wind, which is the thing that actually ends the evening. Our panels glide on top of the glass railing system, so the finished wall reads as one clean plane rather than a railing with something bolted above it.
The room under the deck
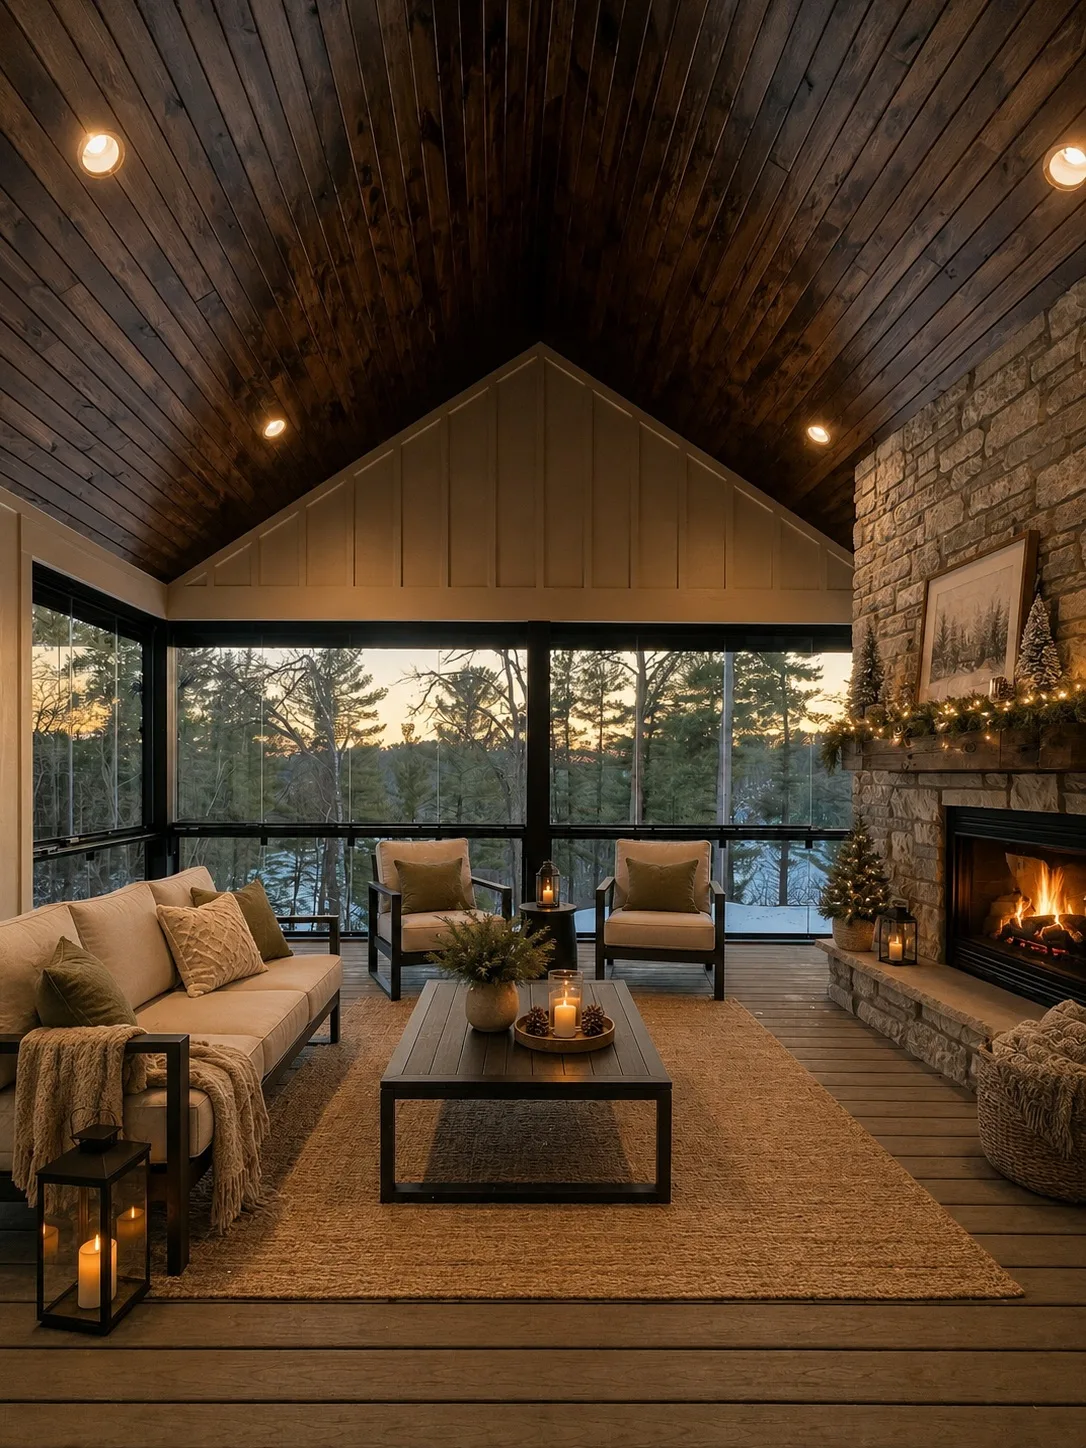
On a walkout, the covered space below the deck is the most overlooked square footage in the house. It is shaded, private, already paved, and usually holding a lawnmower and some spiders. Glazing it produces a genuinely different room from the one above: cooler, quieter, better on a hot August afternoon.
Plymouth, Minnetonka, and Maple Grove are full of the two-story walkout that makes this work. If you have a patio door on the lower level and a deck overhead, you have the candidate.
What makes a deck a good candidate
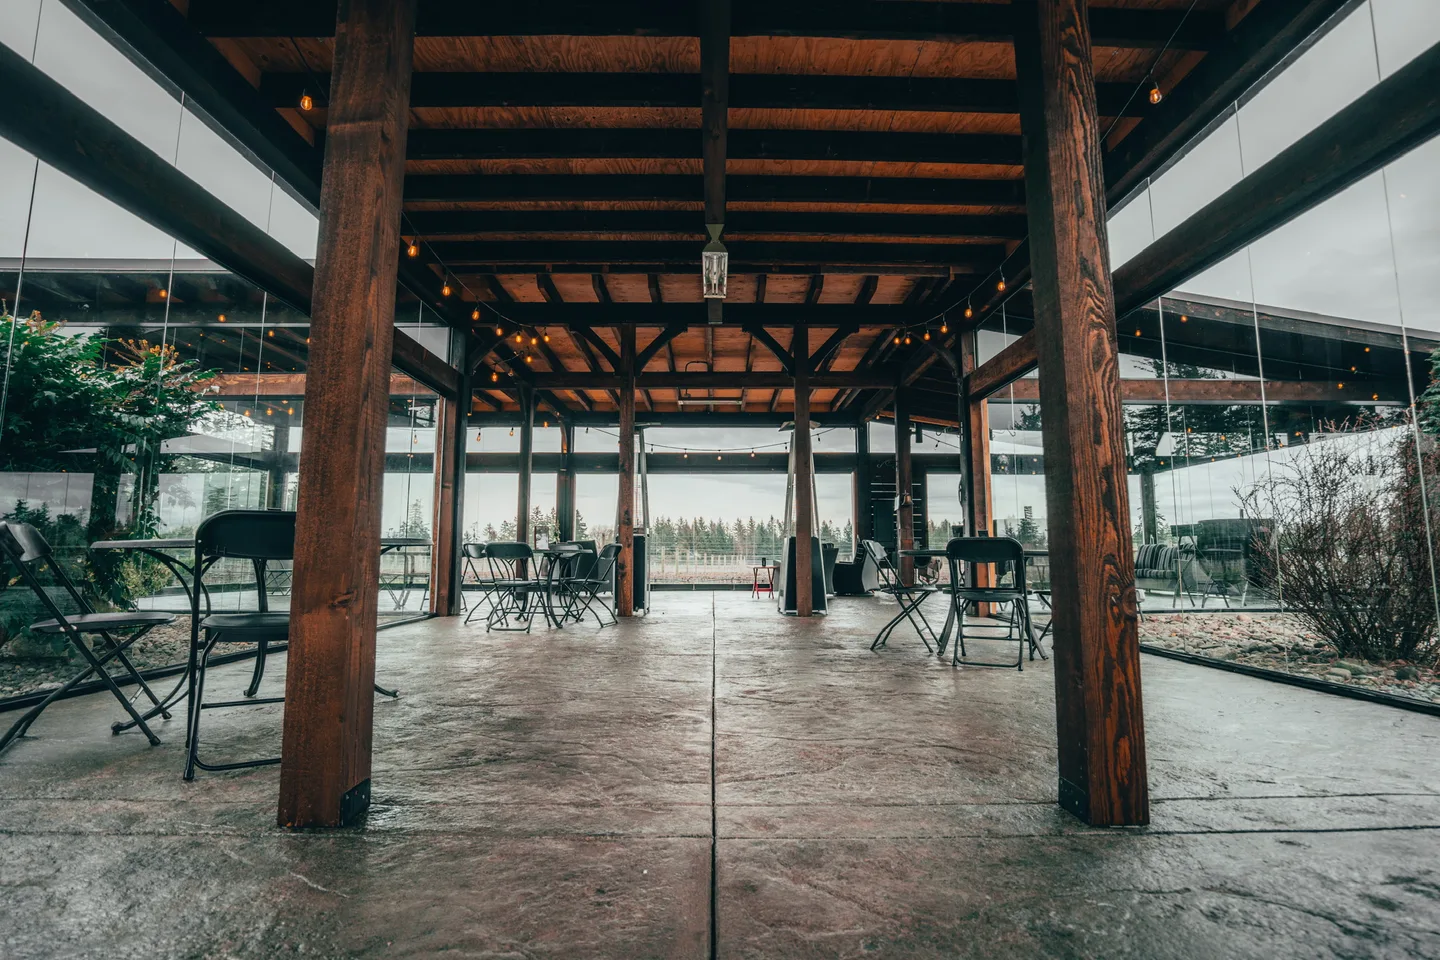
Three things, in order. First, a roof: we glaze under the structure you have, so an open-sky deck needs a cover built before we are involved. Second, a header that is straight and sound, since the track mounts to it. Third, a deck that does not bounce, because glass telegraphs movement in a way that railings do not.
Everything else is detail. Railings, posts, spans, and roof pitch vary from house to house, which is why every project starts with somebody standing on your deck with a tape measure rather than a quote over the phone.
What changes after
The predictable part is the season: an enclosed deck runs comfortably from the first thaw to the first hard blizzard, and the glass traps enough solar gain that a sunny forty-degree afternoon is genuinely pleasant. The less predictable part is how the furniture stops moving. Cushions stay out. The grill stays usable. Rain becomes something you watch instead of something that ends the evening.
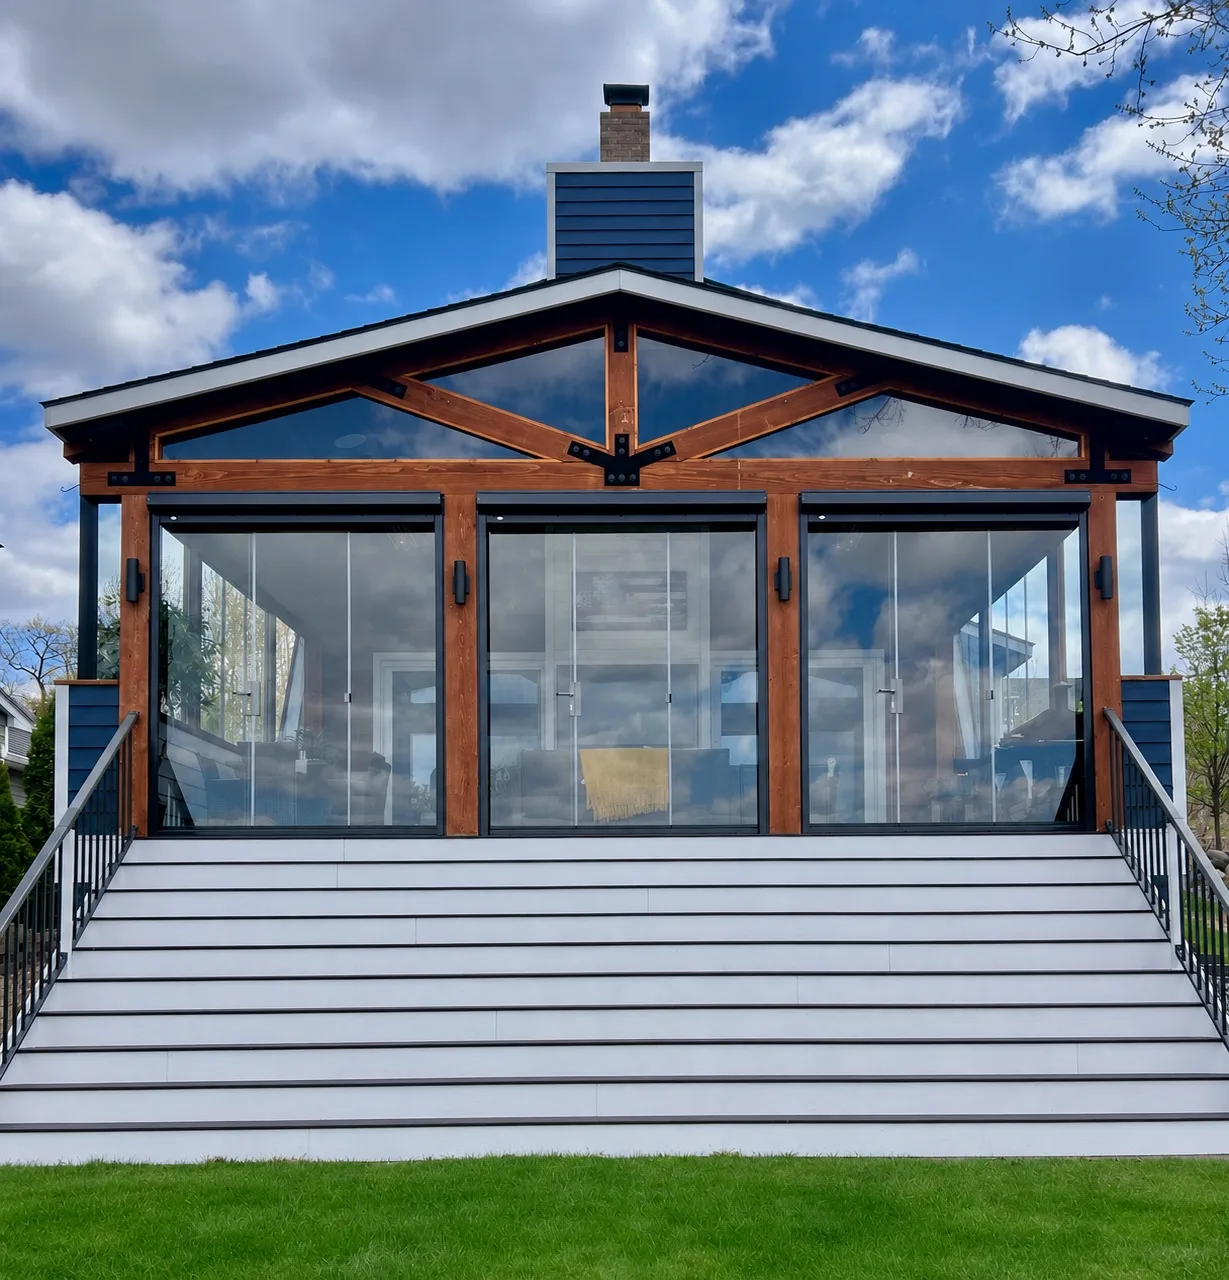
In July the panels stack against the wall and you have your deck back, which is the part that separates this from building a sunroom onto the house.
Where to start
Stand on the deck and count the months you use it. Then read how we handle covered decks, or compare it against what the same treatment does to a patio.
Want to see what any of this looks like on your own house? Book a free in-home consultation. We measure, talk through options, and leave you with a real number.